AMBER HUSH
A Residential Interior Renovation in Gurgaon
AMBER HUSH
A Residential Interior Renovation in Gurgaon
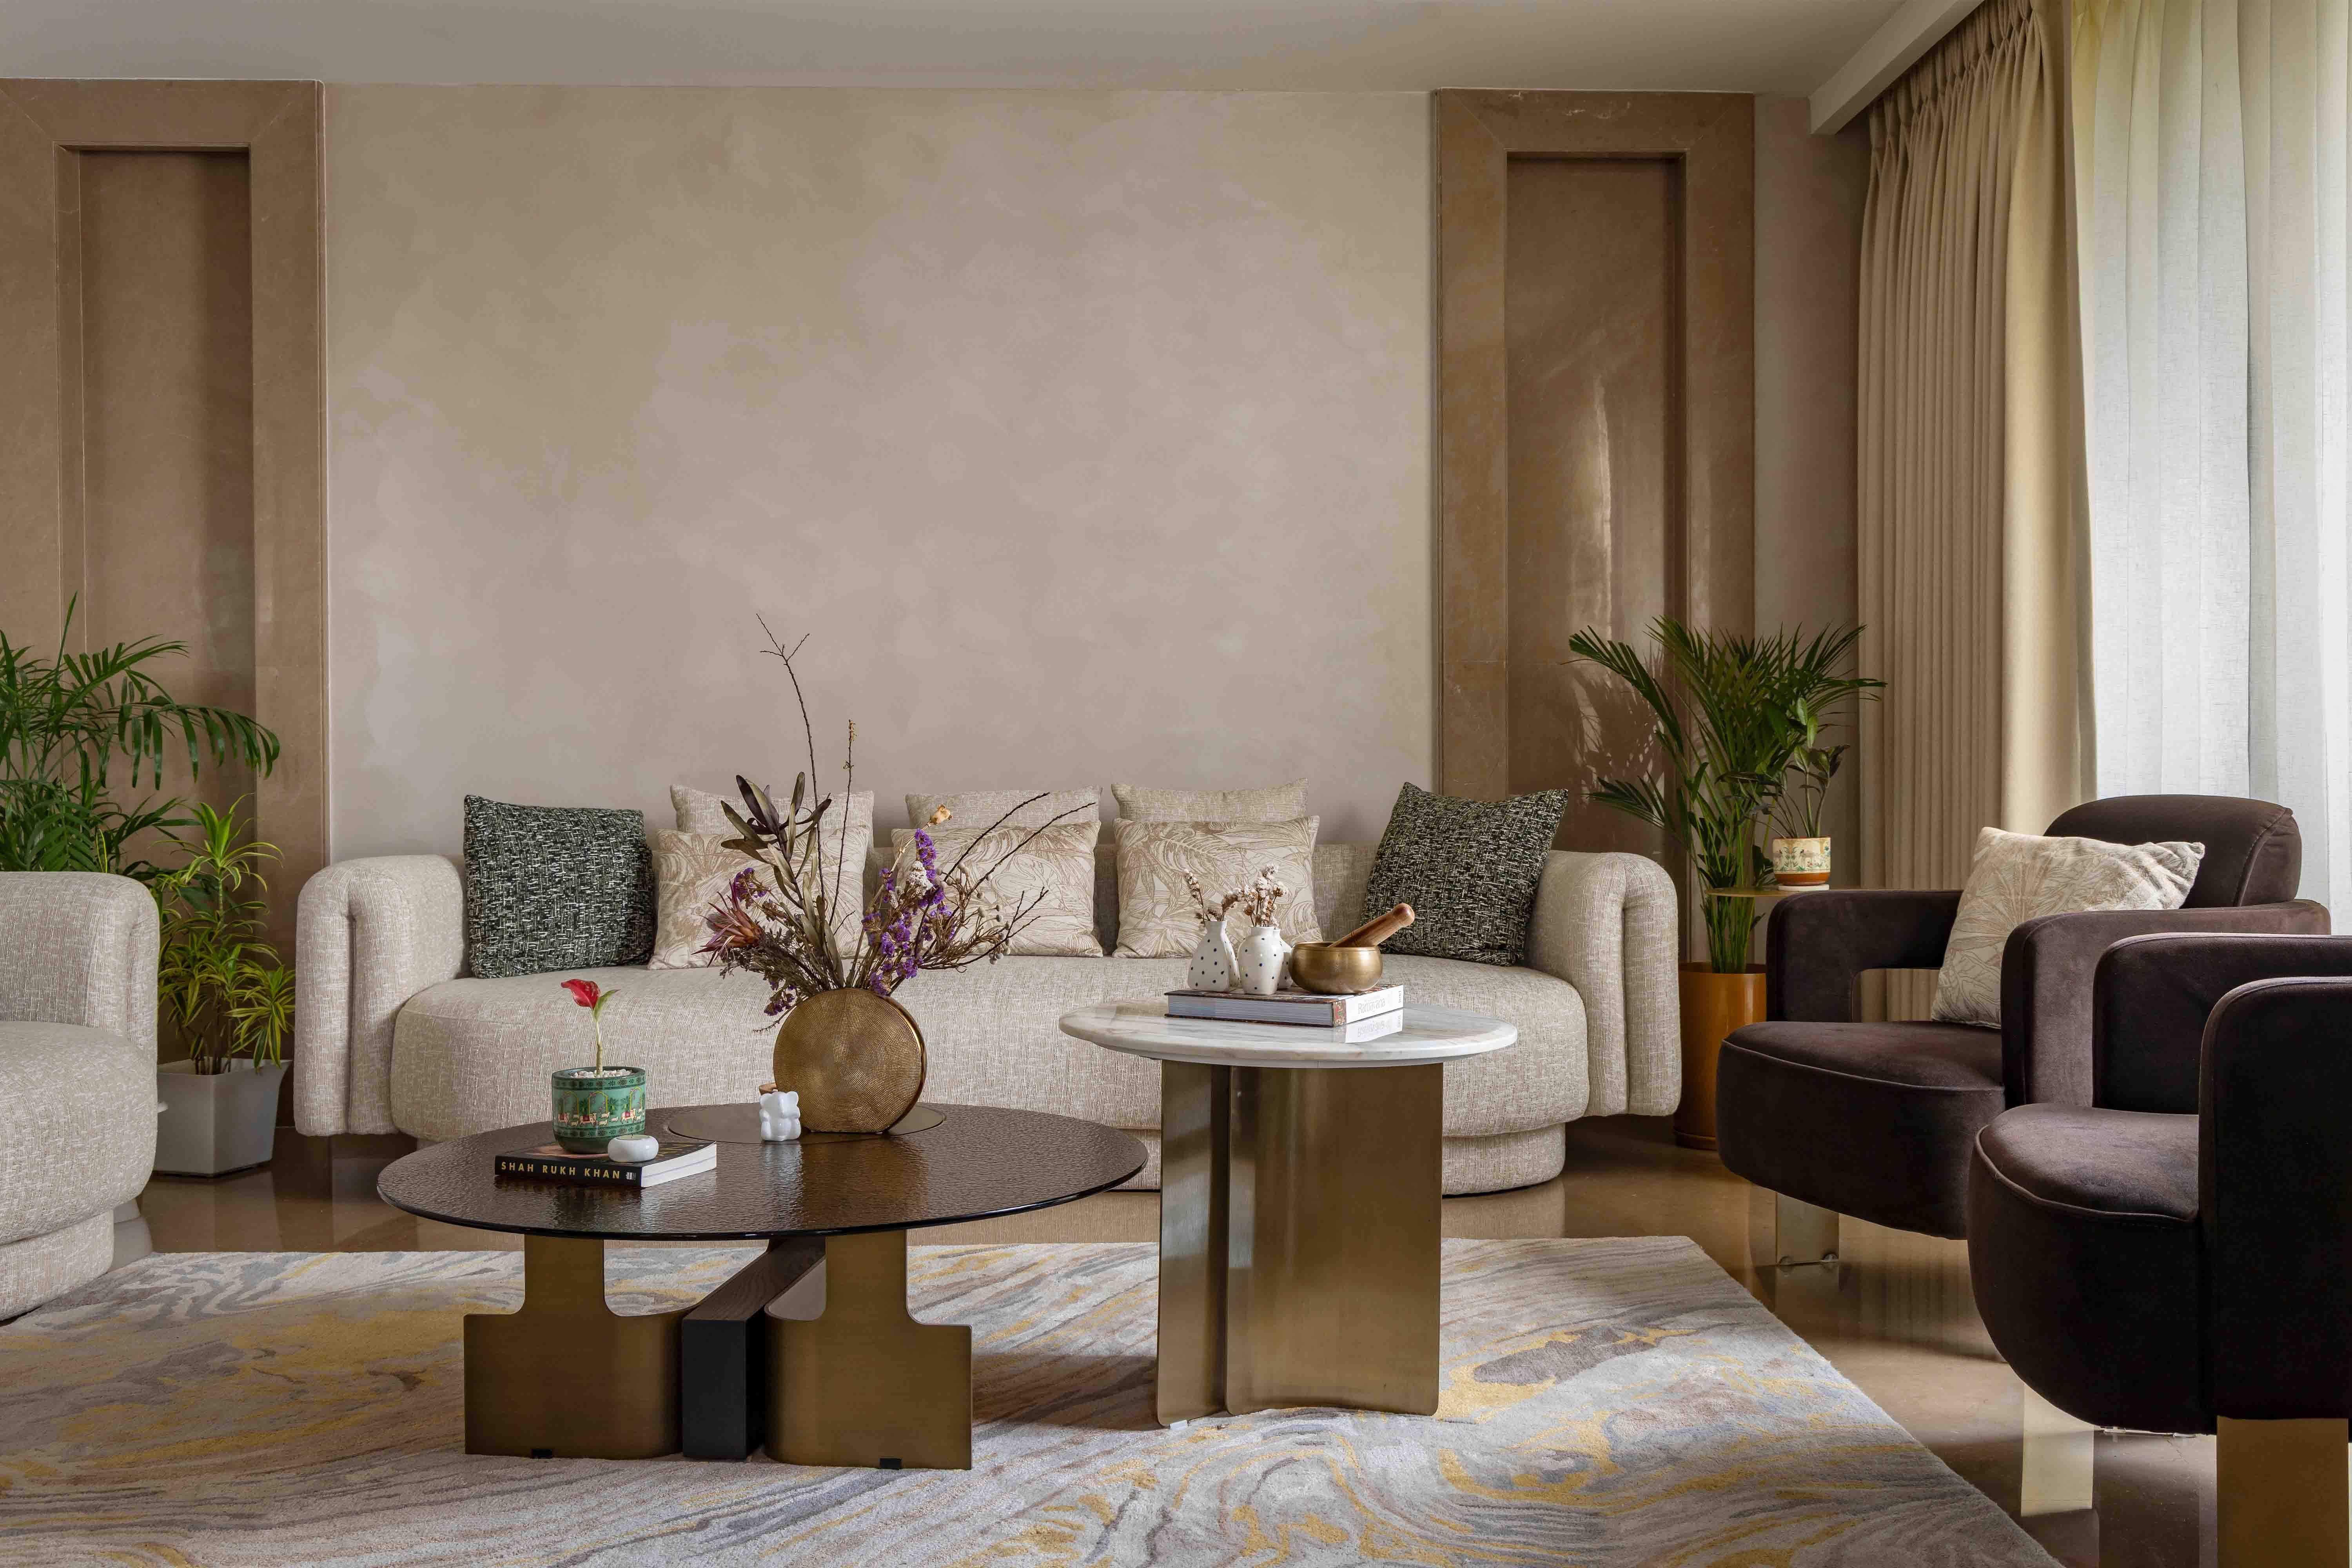
The concept :
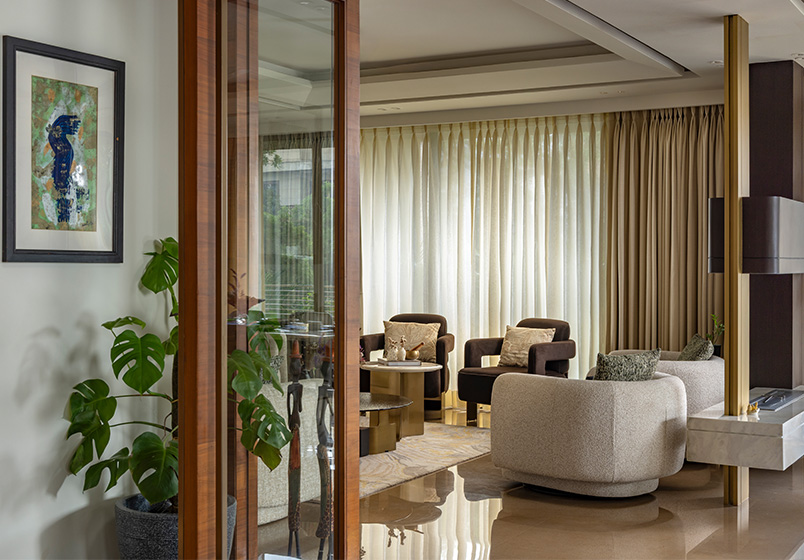
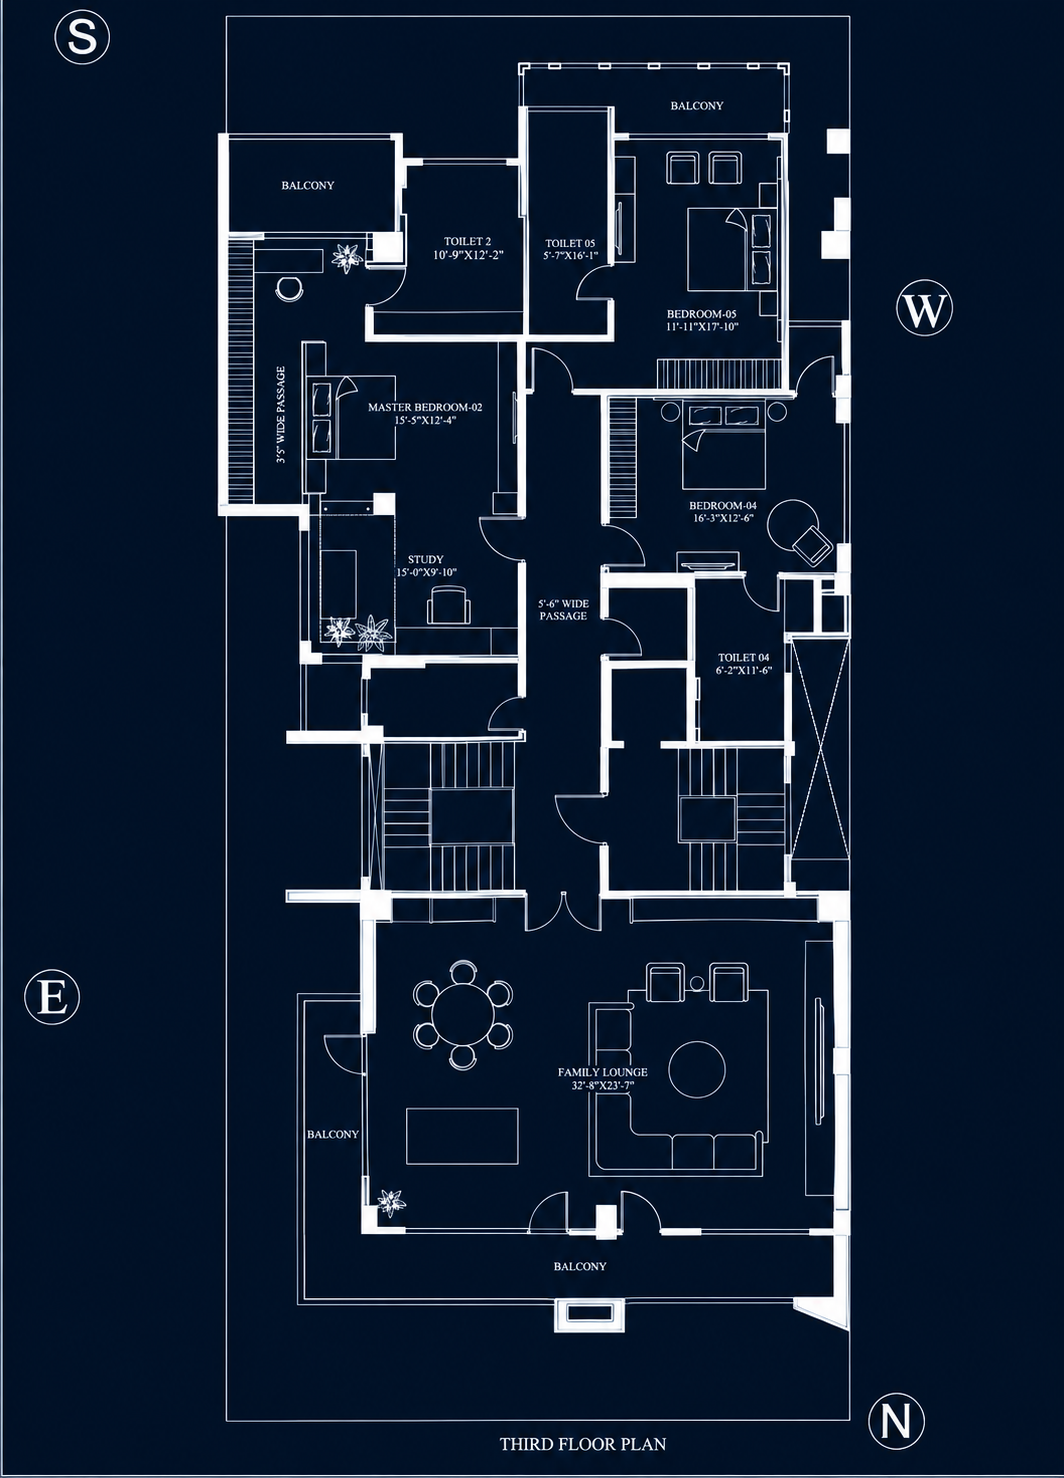
This 6,800 sq. ft. duplex with terrace in GK1, S Block, was reimagined for a family of four, with civil changes to enlarge the son's bedroom and a complete overhaul of the family lounge, transforming it from a dark, dingy space into a bright, well-lit heart of the home. A warm design theme ties the duplex together, balancing comfort with everyday livability.
The concept :
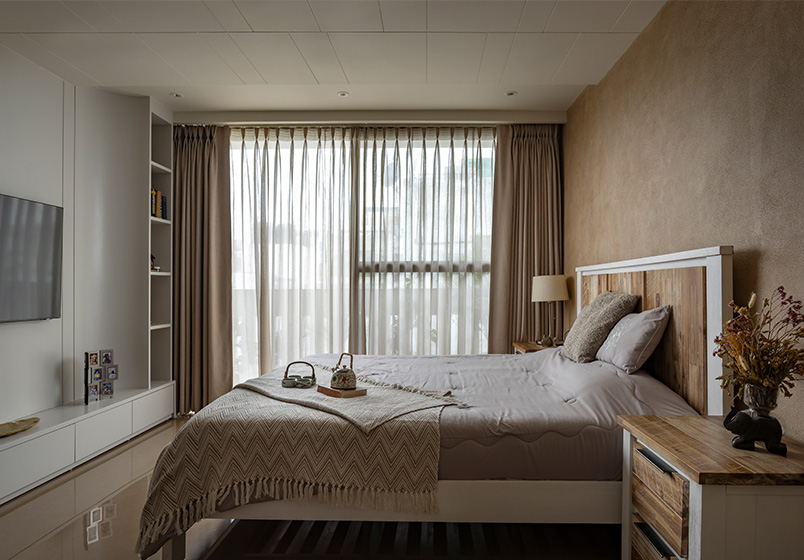
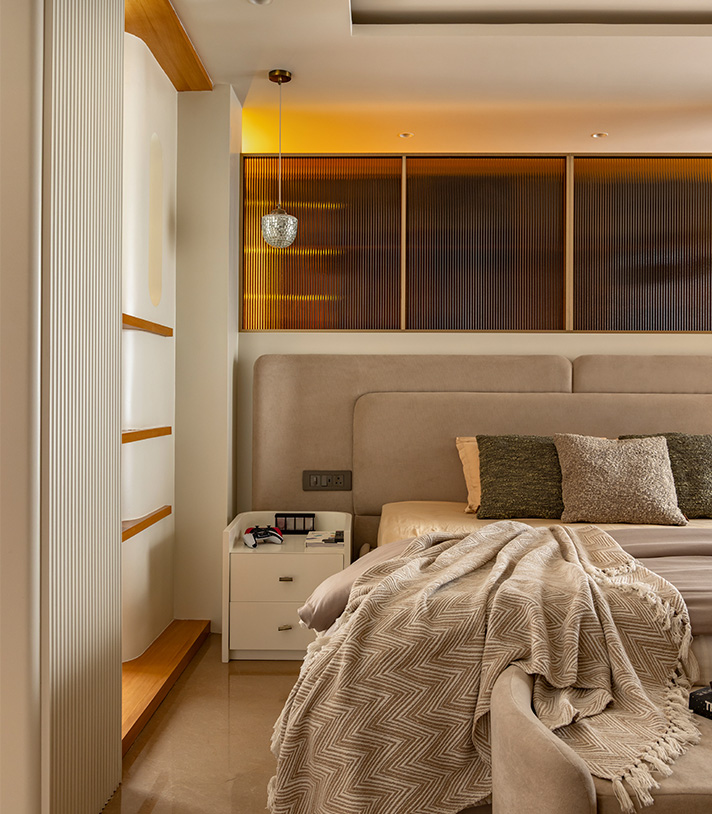
This 530 sq. ft. residential project in DLF Phase 1 includes a bedroom and bathroom. The Japandi-inspired design uses natural materials and soft, simple details to create a calm and timeless space.
The brief :
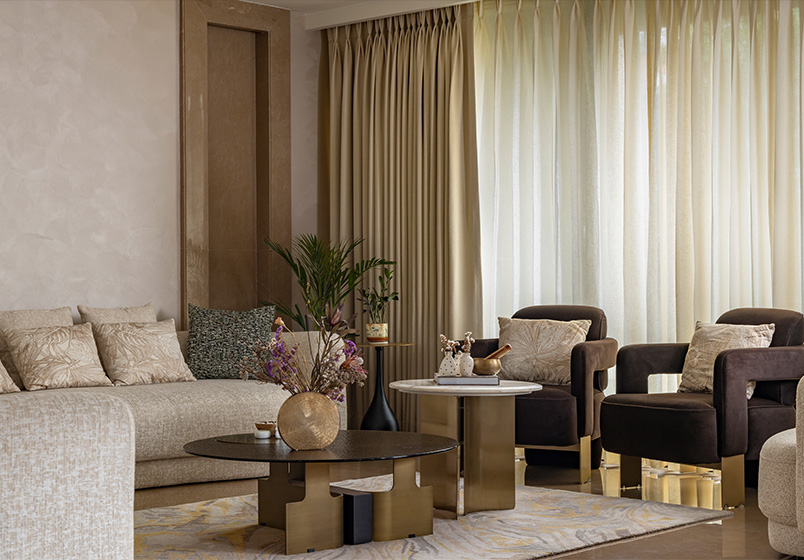
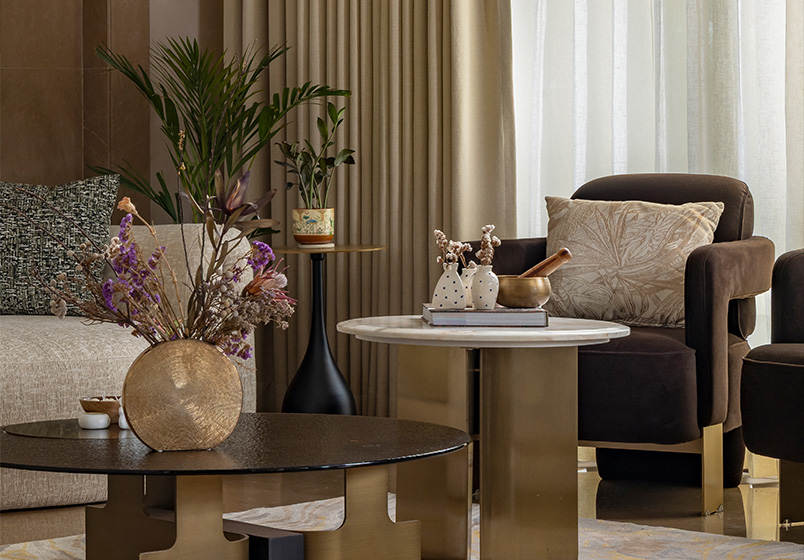
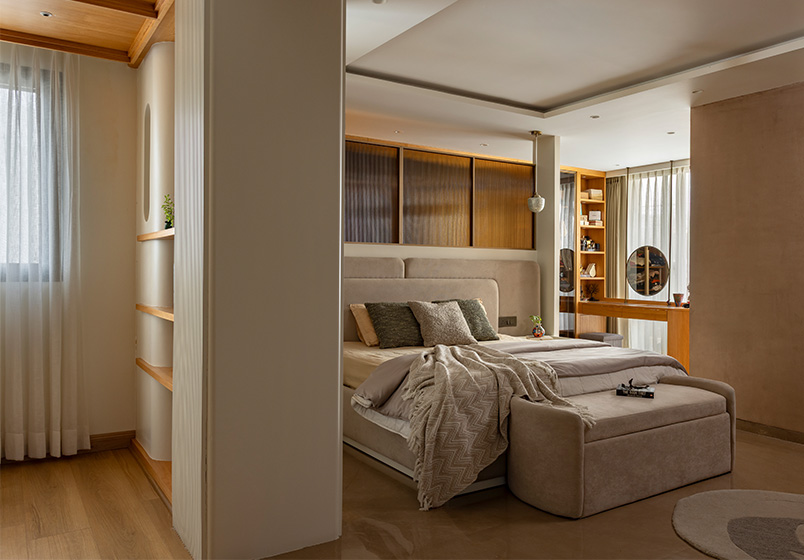
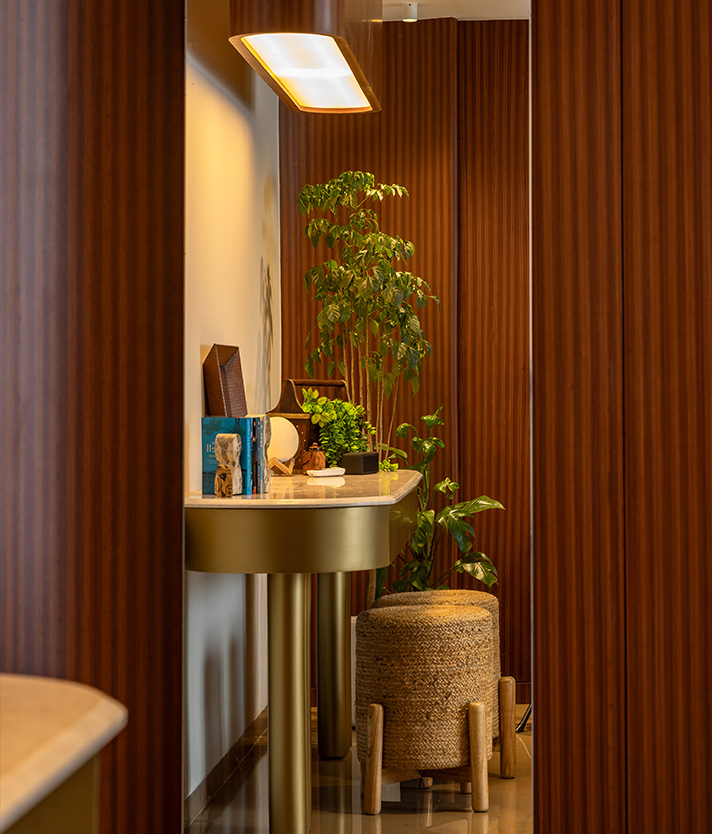
The client asked us to breathe new life into the apartment, reworking the living-dining room, master bedroom, son's bedroom, daughter's bedroom, family lounge, studies and terrace. The son's bedroom and family lounge were completely torn down and rebuilt to function better for the family. The brief called for a modern, warm aesthetic with subtle curves, kept neutral and evergreen so the design stays timeless.
The outcome :
We used earthy-toned concrete finish textured paint to create a natural, timeless aesthetic with warmth and depth. Slim pinewood joists added subtle definition to the panelling without adding visual weight, while bespoke furniture brought comfort and clean-lined elegance.
We integrated smart automation with automated switches and layered lighting to enhance convenience and ambiance. The bathroom featured herringbone pattern, concrete-finish elements, and warm wood tones for a seamless, Japandi-inspired design
The outcome :
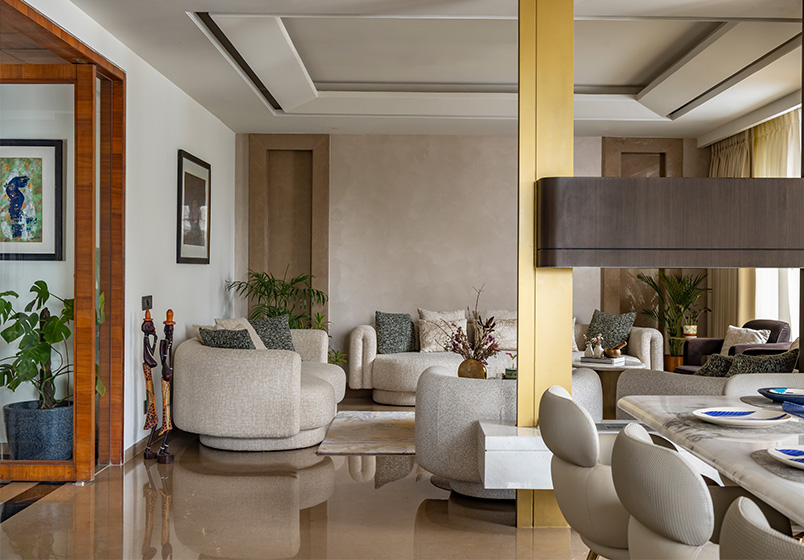
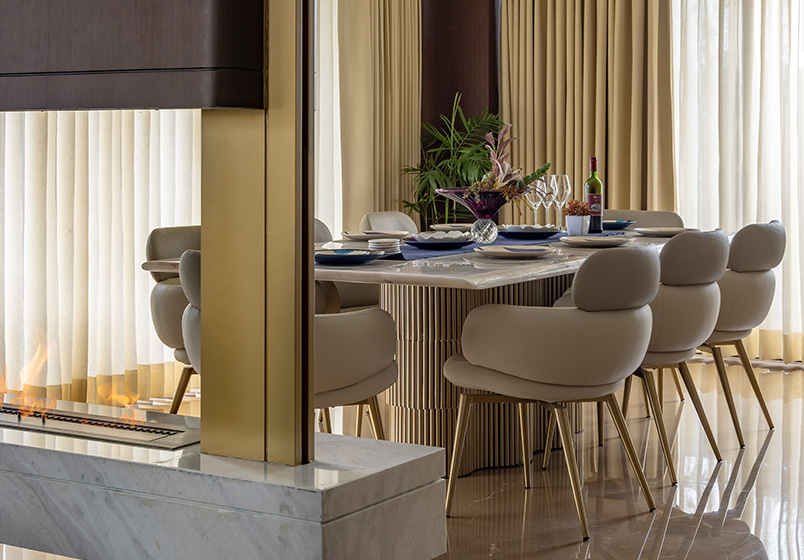
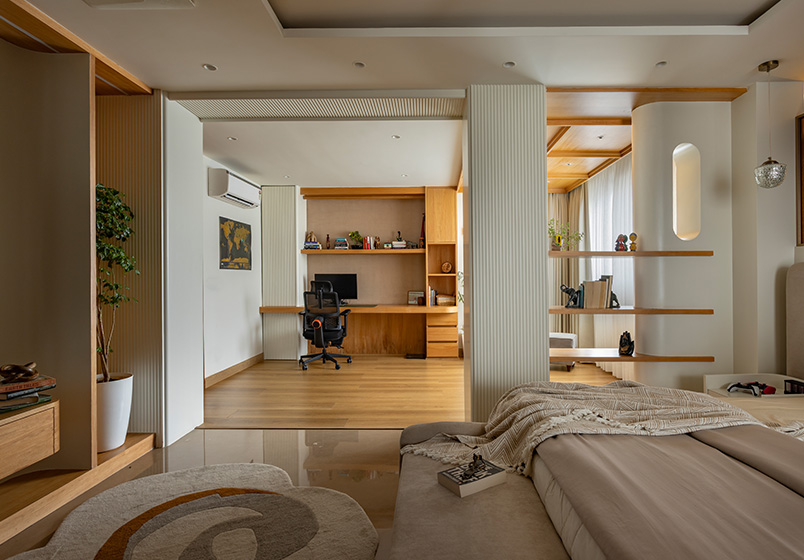
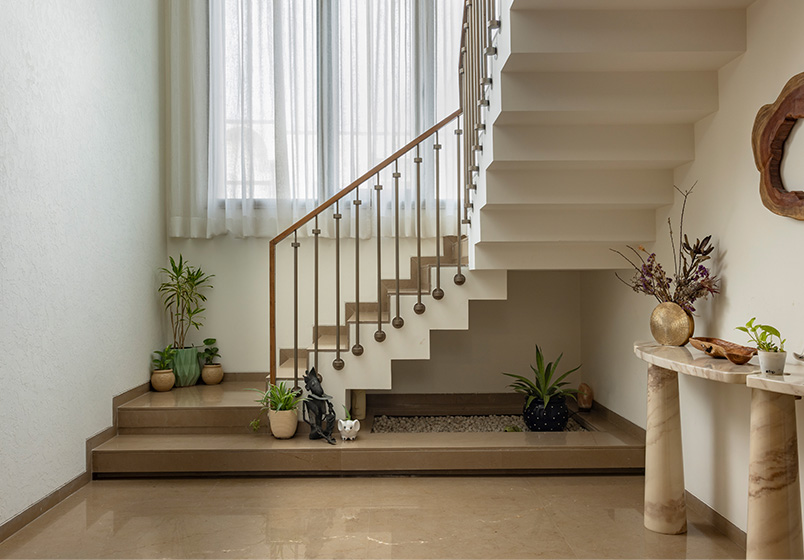
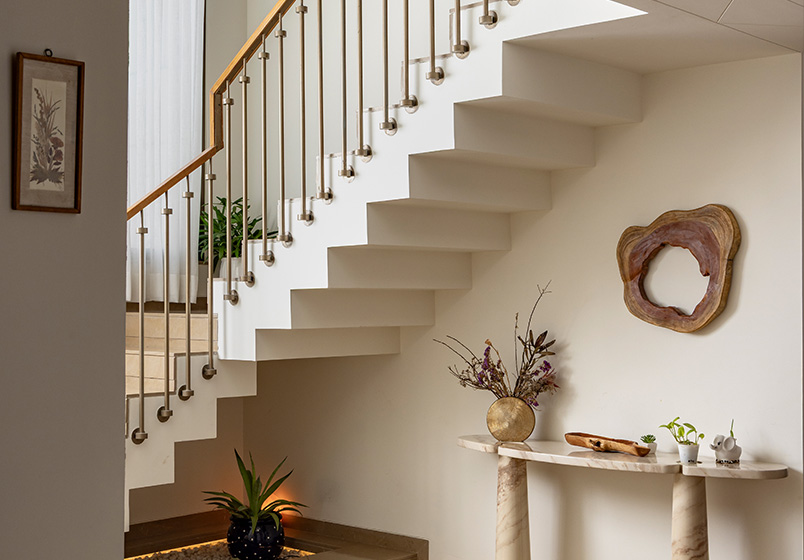
We used Italian stone in the living room to create a grand, elegant base, paired with muted wood work carried throughout the house for warmth and continuity. Textured paint was used across different areas, with tones chosen deliberately to create a specific feel in each room. A fireplace doubled as a smart partition between the living and dining areas, while an existing column was thoughtfully used to define the boundary between the bedroom and study, without adding visual weight.
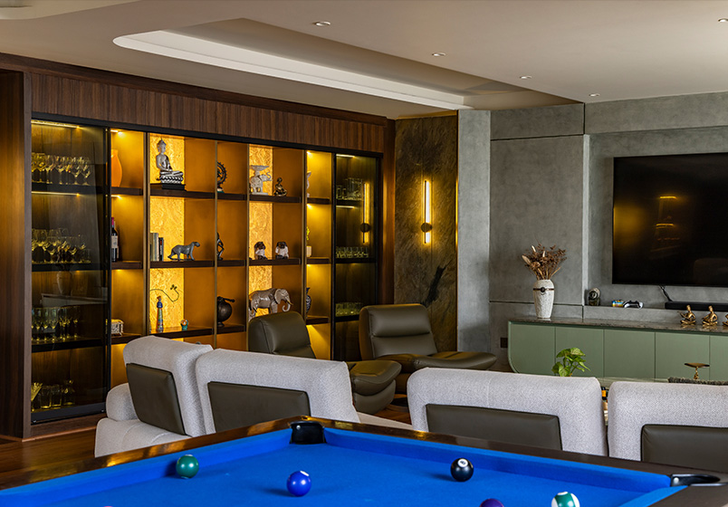
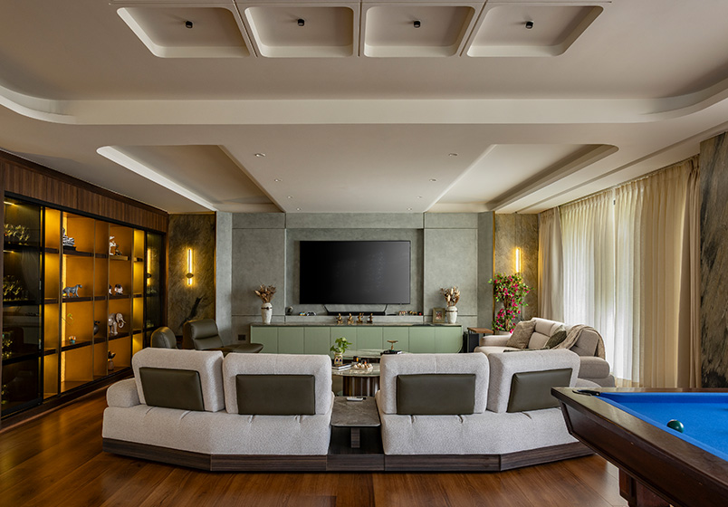
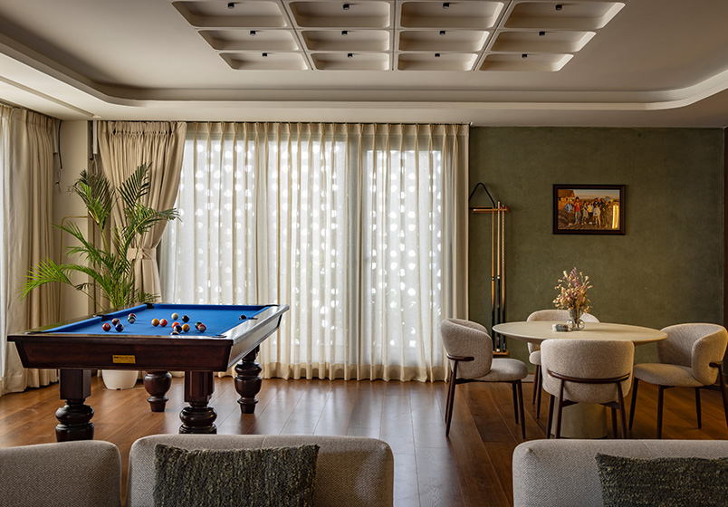
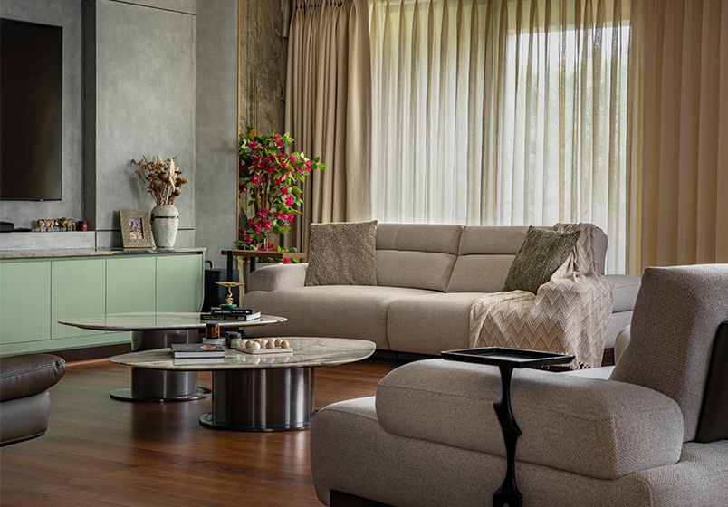
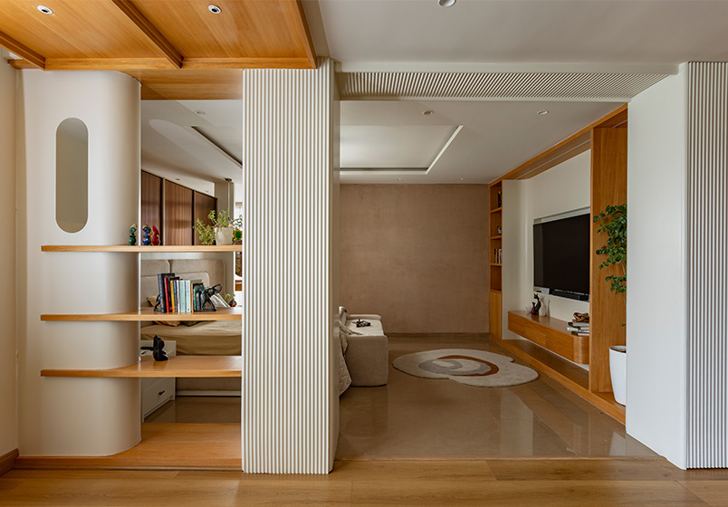
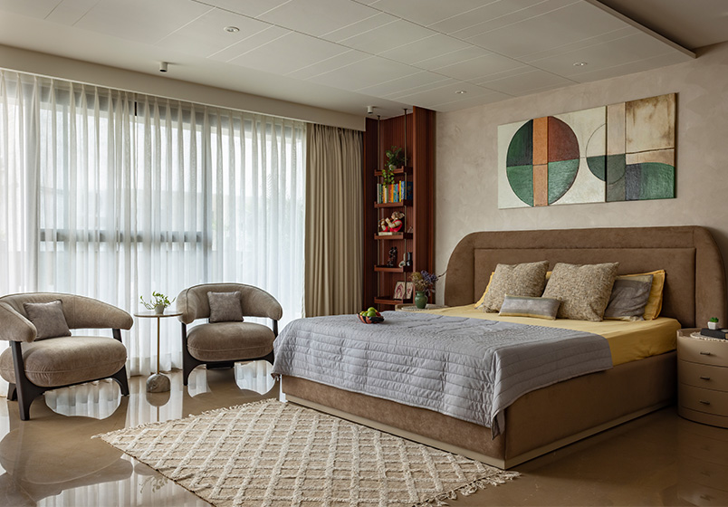
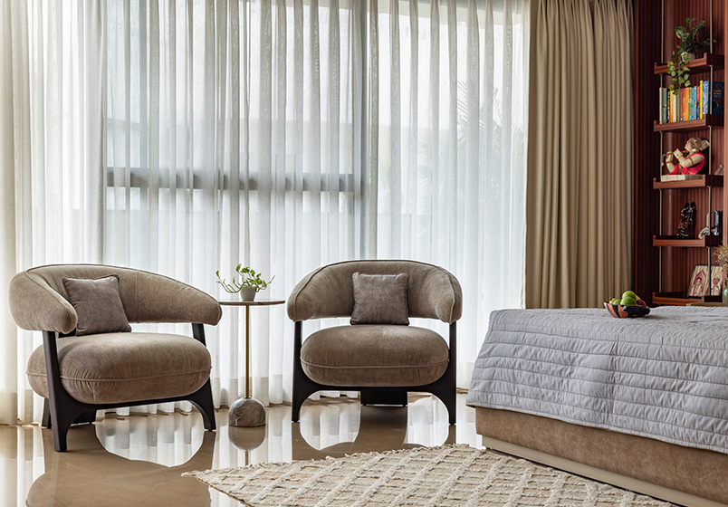
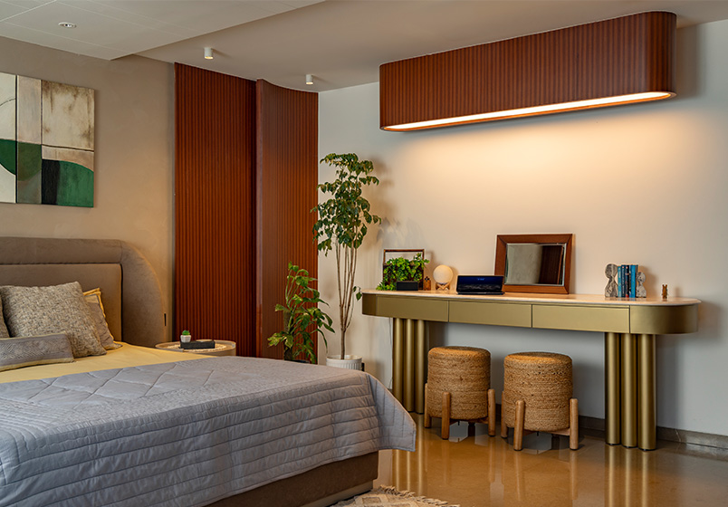
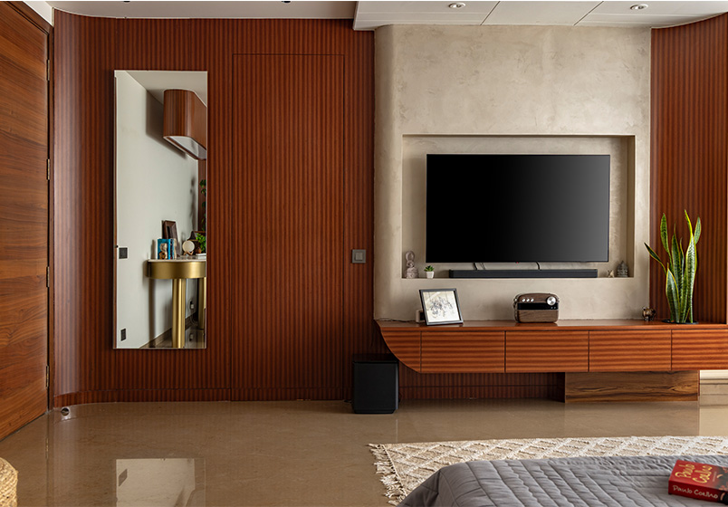
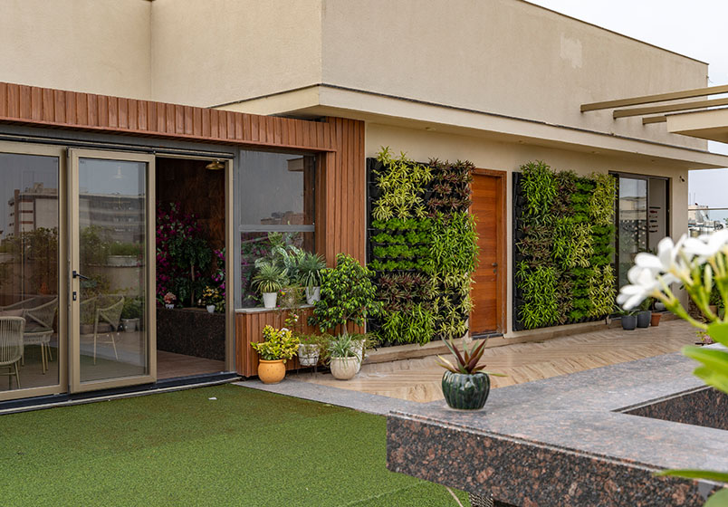
The family lounge was kept neutral with pops of green, striking a calm, refreshed balance after its complete overhaul. In the master bedroom, rich wood veneer was introduced to bring in colour and depth. Organic shapes ran through the false ceiling design, adding a subtle, sculptural touch overhead. On the terrace, heavy-duty sliding and folding glass doors were installed, softened with light sheers, opening the space up while keeping it functional through every season.
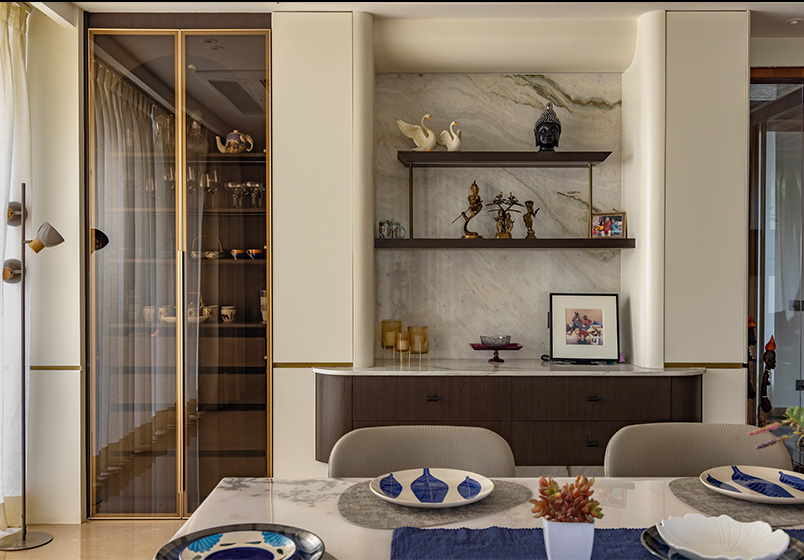
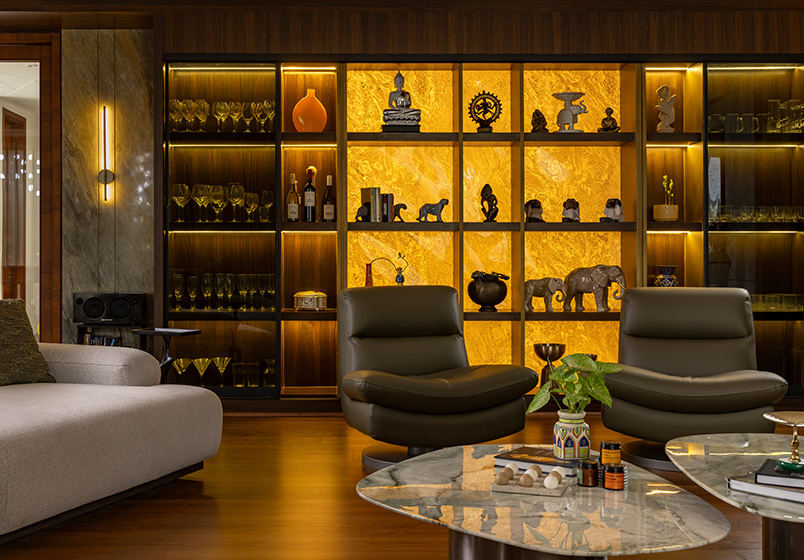
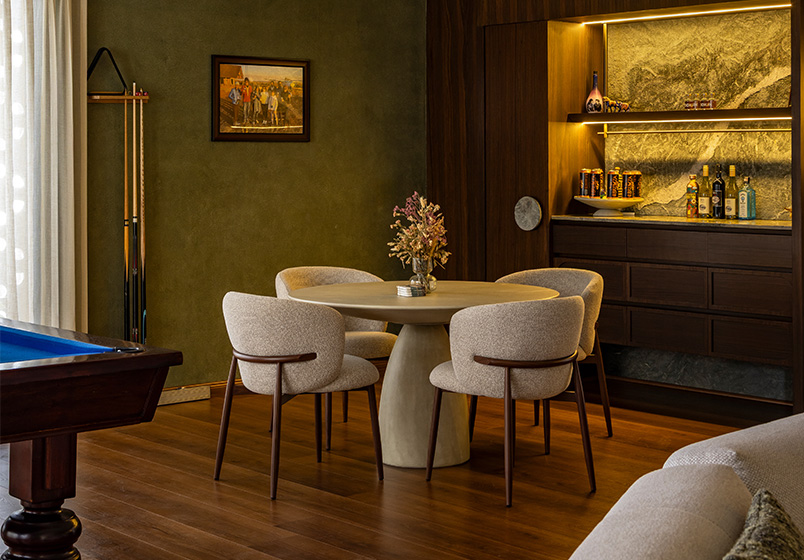
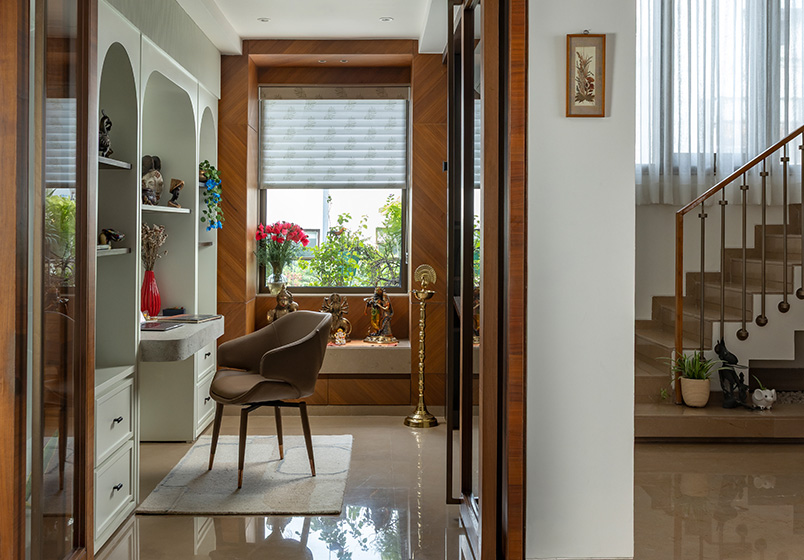
An innovative home bar was designed to showcase the family's own alcohol label, which became a personal detail the clients have loved. Multiple dedicated workspaces were assigned per person, allowing each family member to work in comfort within their own space. Display panels were introduced across the home, alongside uniquely designed TV units that became a focal point in their respective spaces.
The son's bedroom received particular attention, with the space reimagined to make the most of areas that hadn't been considered before, including converting a balcony into a walk-in wardrobe. Custom upholstered beds, concealed storage, and discreet handles were used at multiple points throughout the home, keeping the aesthetic clean while ensuring functionality stayed close at hand.